|
SJ Amoroso Construction Co., LLC
|
Since 1939
|
|
|
|
VA Palo Alto Radiology & Parking Structure
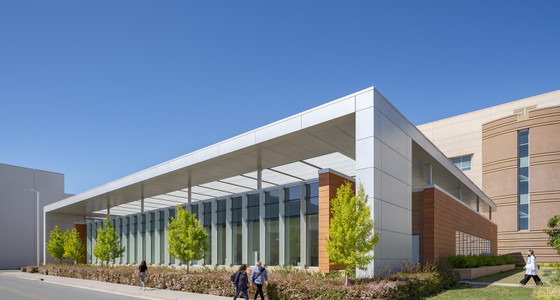
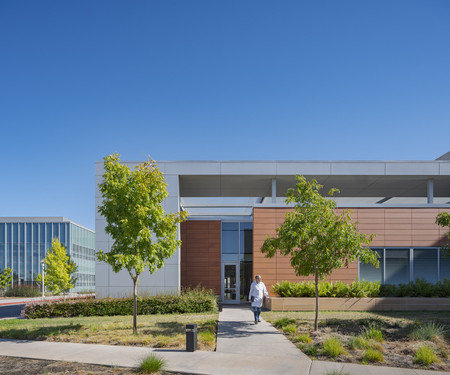
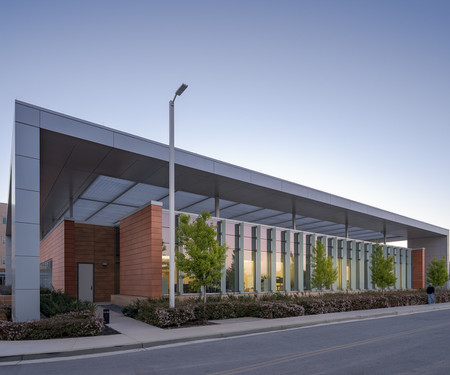
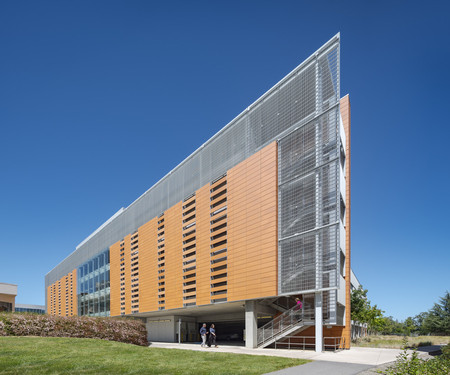
VA Palo Alto Radiology & Parking Structure
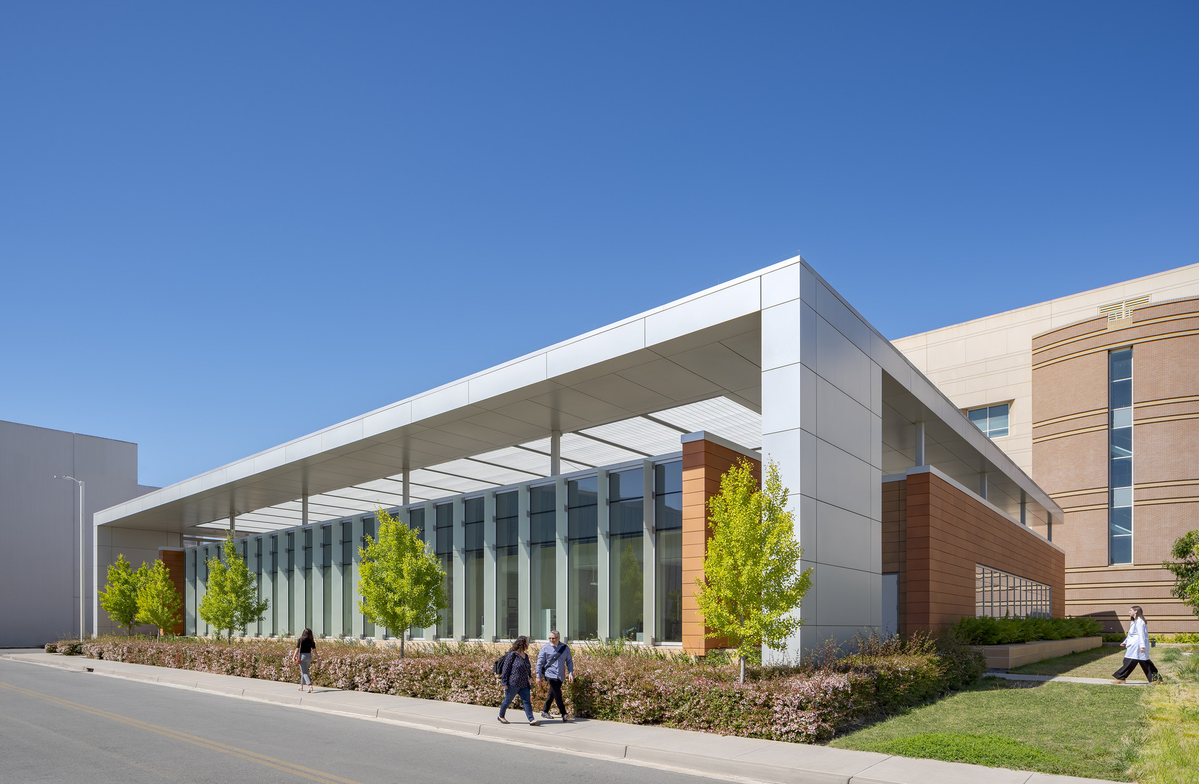
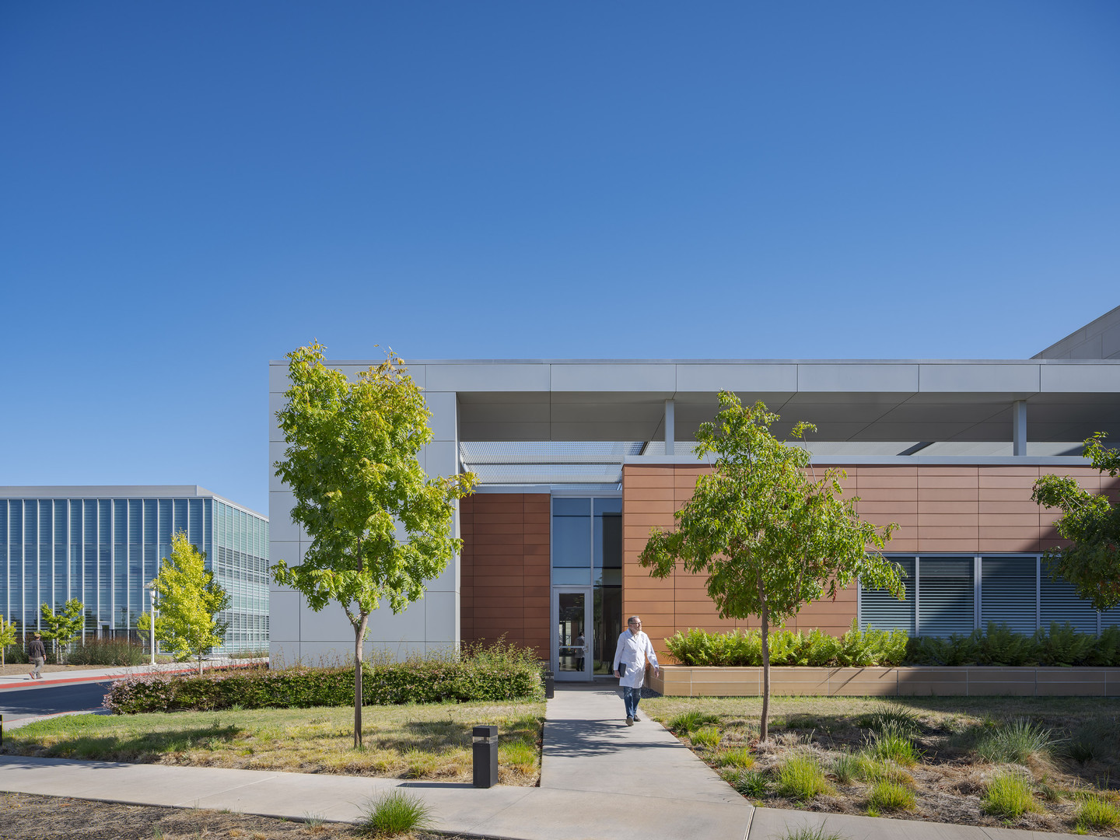
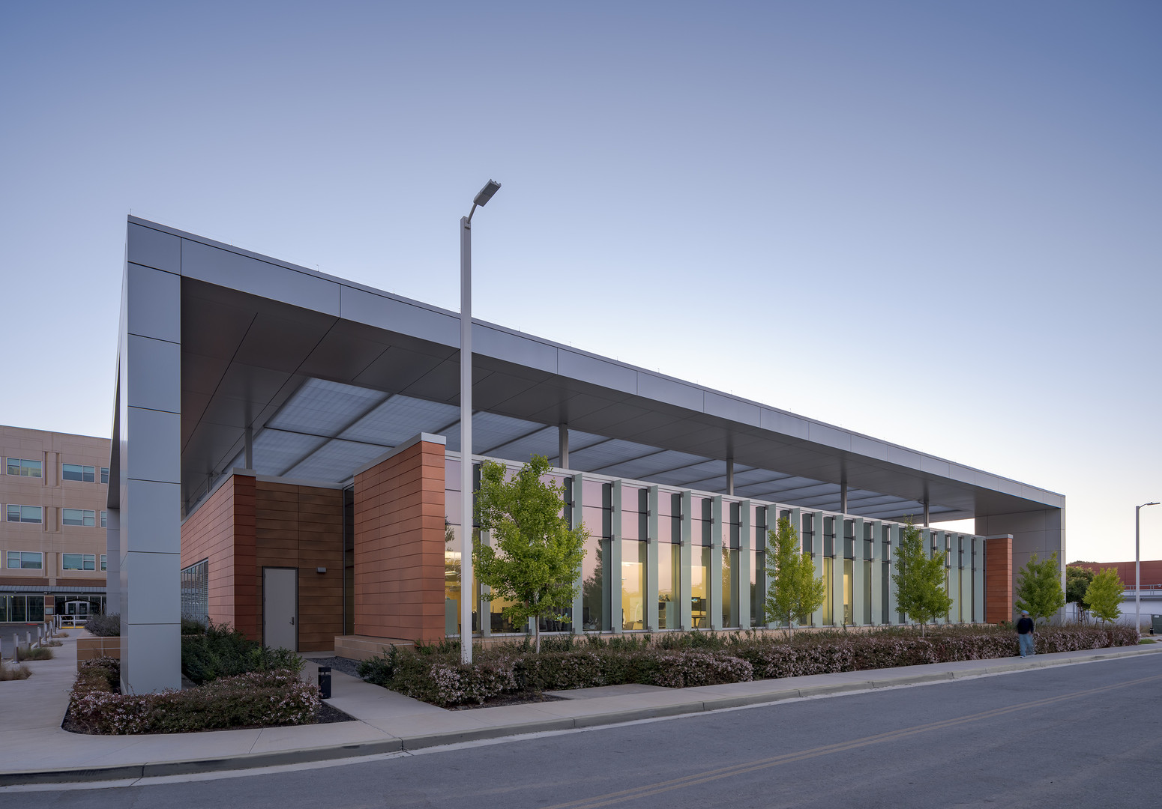
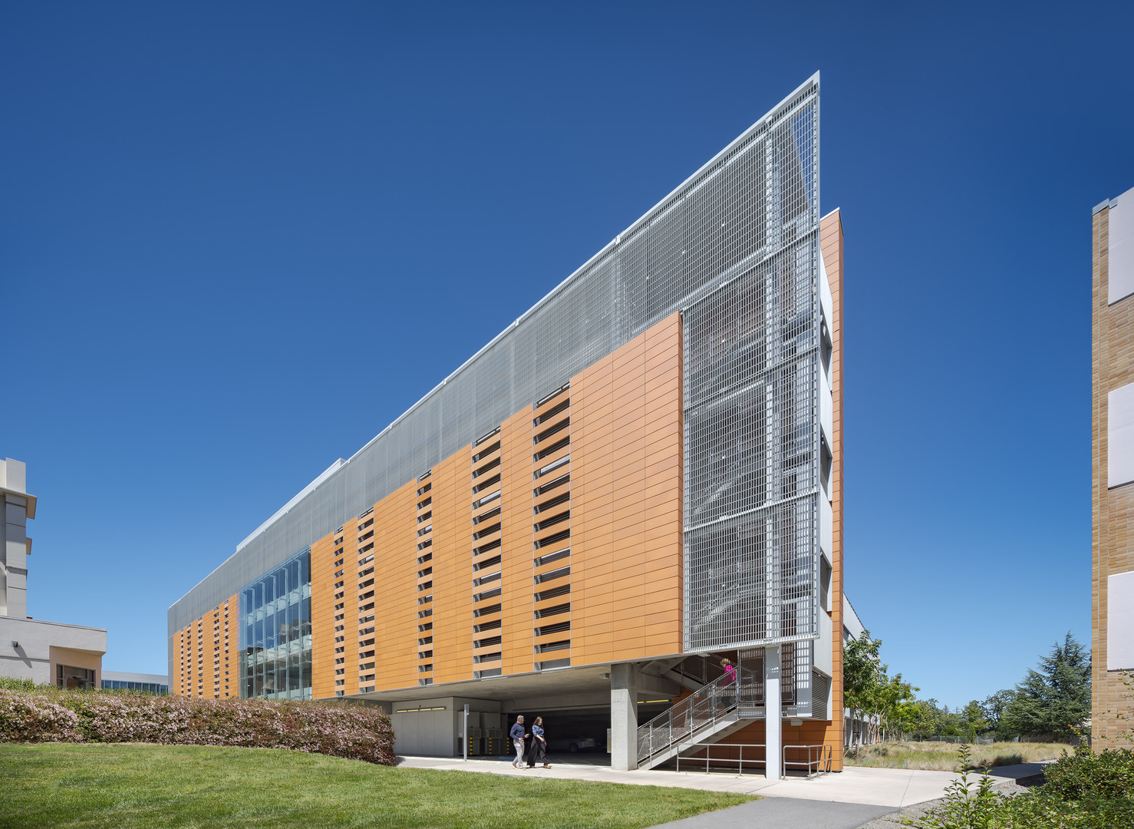
Amoroso served as the General Contractor for the LEED Silver certified project consisted of road realignment and significant utilities upgrades, construction of a new, 47,000 SF, two-story, steel-framed addition to the hospital's radiology building, and 13,000 SF of multi-level renovations of the existing hospital. The scope also included the construction of a new, 750-space, five-story, cast-in-place, post-tension parking structure totaling 265,000 SF.
Client: Department of Veteran Affairs, Palo Alto
Delivery Method: Design-Bid-Build
Location: Palo Alto, CA